
JKM / PEOPLE

The people behind the practice.

Our work brings together design sensitivity, technical experience, and close collaboration with the people who use the spaces we create.

Team profiles

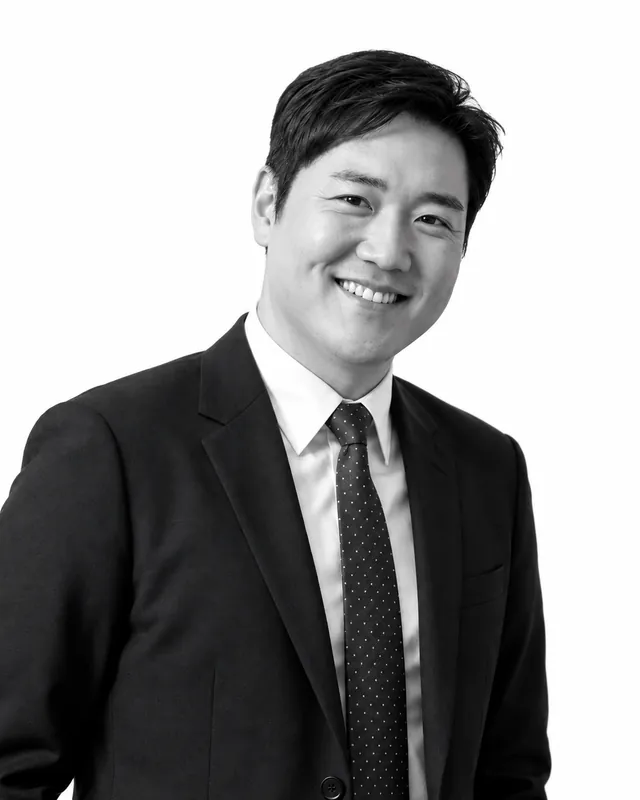
John Min, Principal of JKM Architecture, smiling in a black-and-white portrait

John Min

Principal

John Min is the Principal of JKM Architecture and a licensed architect in New York and New Jersey. His experience spans retail, hospitality, commercial, and residential environments, combining thoughtful architectural design with the technical expertise and practical understanding needed to bring ideas into built form.

His professional background includes leading store design and construction initiatives at UNIQLO across North America, where he developed extensive experience in brand-led environments, multidisciplinary coordination, and complex project delivery. This experience informs his approach to architecture—balancing design ambition with technical precision, careful planning, and a clear understanding of how spaces are ultimately constructed.

John approaches each project with an emphasis on clarity, collaboration, and thoughtful problem-solving. Working closely with clients, consultants, and builders, he connects early design ideas with the practical decisions required to realize them. Through visualization and digital workflows, he makes the design process more accessible and transparent, allowing clients to explore possibilities, make informed decisions, and play an active role in shaping their spaces.
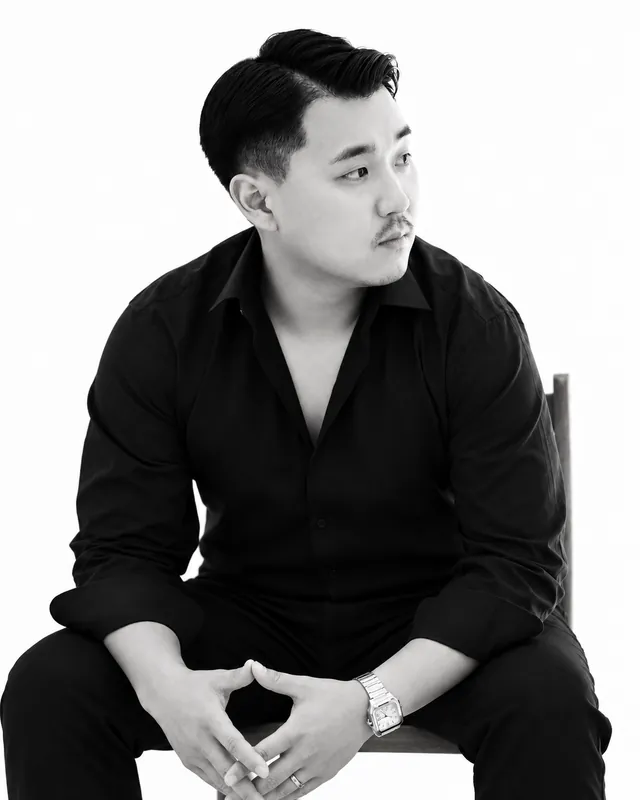
Tae Joon Kim, Partner of JKM Architecture, seated and looking to the right in a black-and-white portrait

Tae Joon Kim

Partner

Tae Joon Kim is a Partner at JKM Architecture, bringing extensive experience in interior design across hospitality, food and beverage, retail, and workplace environments. His professional background includes TPG Architecture and UNIQLO, where he developed a perspective that balances design ambition with the practical considerations of project delivery.

His design approach begins with understanding the client—their vision, personal sensibilities, and the experience they want to create. With a discerning eye for proportion, materials, lighting, and furniture, Tae Joon translates these priorities into thoughtful interiors that reflect the character and identity of each project.

Working across concept development, spatial planning, material and furniture selection, visualization, and technical documentation, he maintains a consistent design vision through construction. His attention to detail and understanding of the building process help ensure that the original design intent carries through to the finished space.