
JKM / HOSPITALITY
Sono NYC
Korean-Italian Trattoria — A Collaborative Culinary and Architectural Vision
Completed 2026

 Photo
 Photo
 Photo
 Photo
 Photo
 Rendering
 Rendering
 Rendering
02 / PROJECT INFORMATION
Project
information
- Category
- Hospitality
- Neighborhood
- East Village
- Address
- 176 First Avenue
- Type
- Restaurant
- Year
- 2026
- Status
- Completed 2026
- Size
- 1,400 SF
- Designer
- Tae Joon Kim
- Scope
- Complete architectural and interior design, spatial planning, material and finish development, construction documentation, and construction administration through opening.
03 / OVERVIEW
Overview
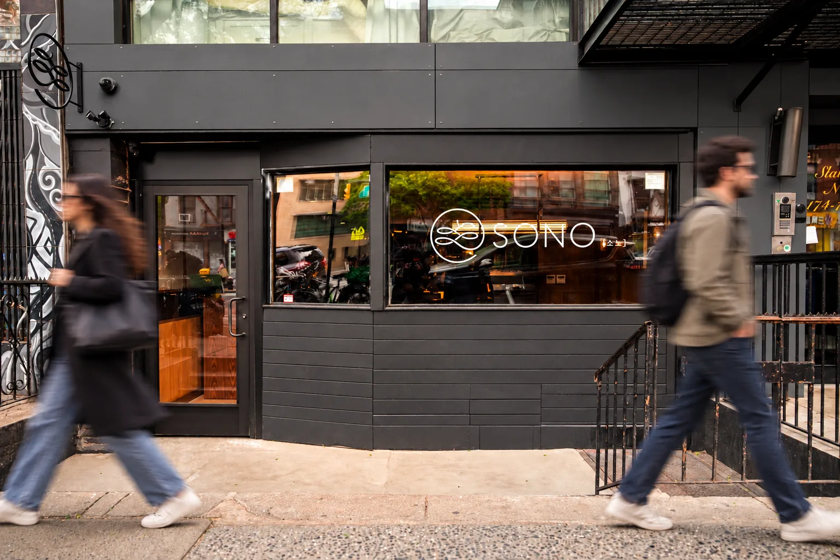
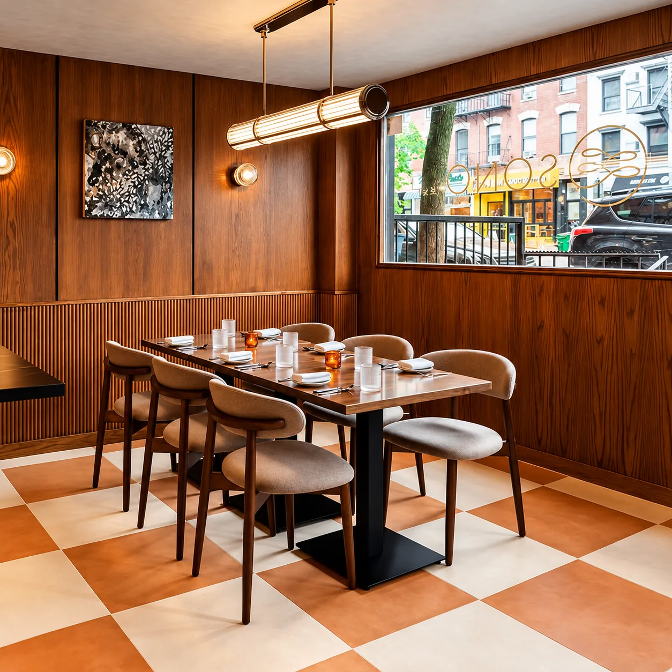
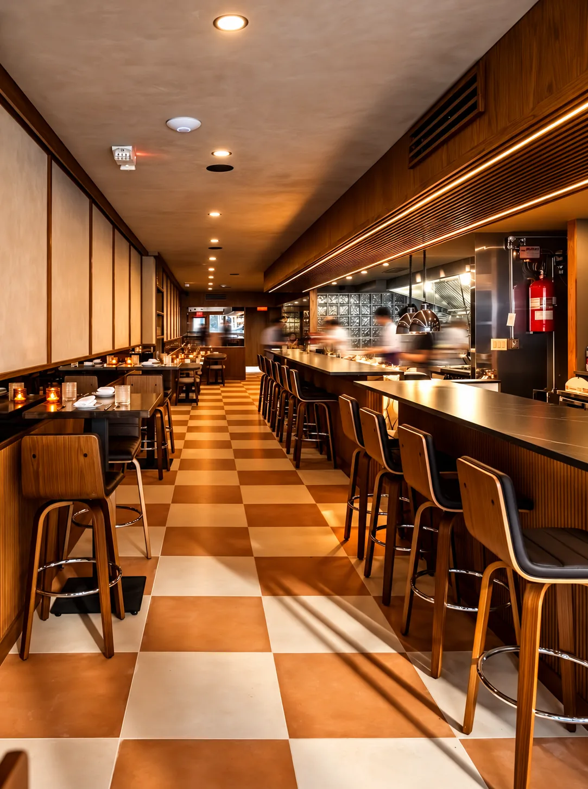
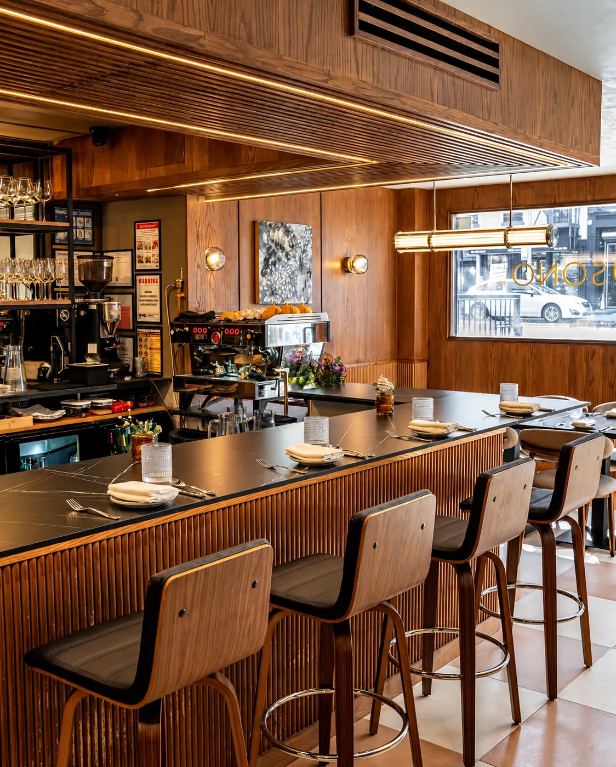
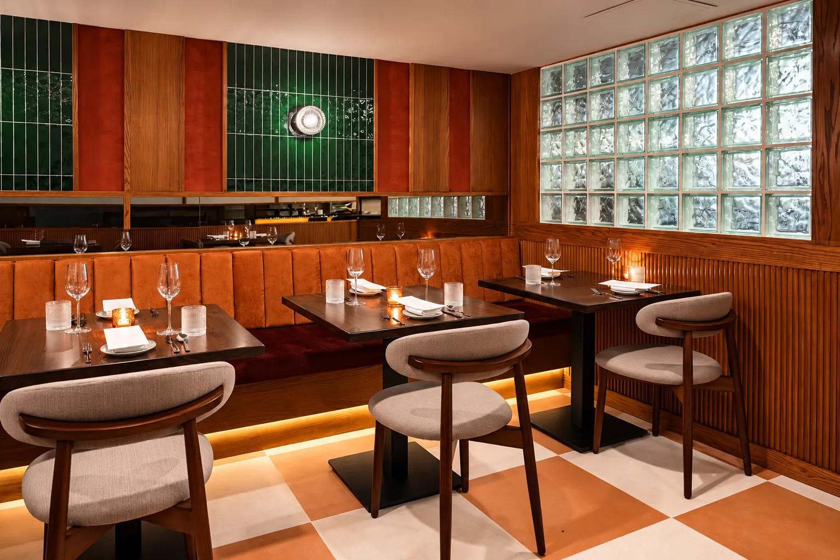
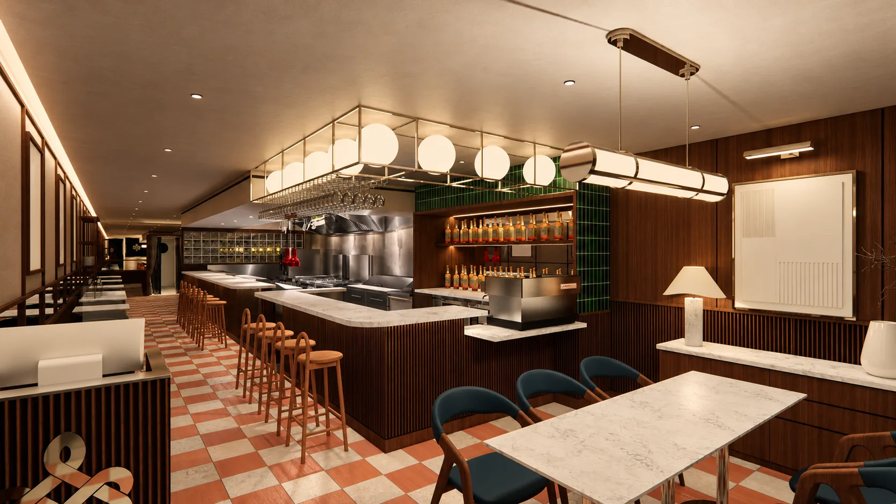
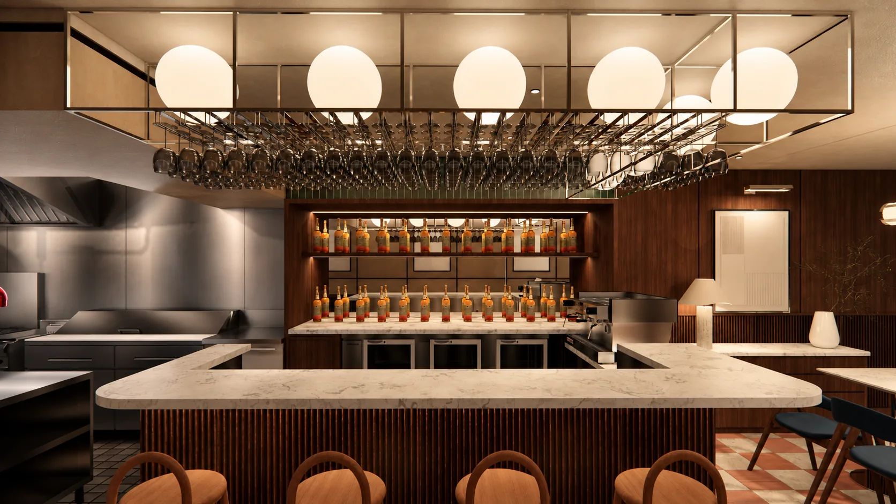
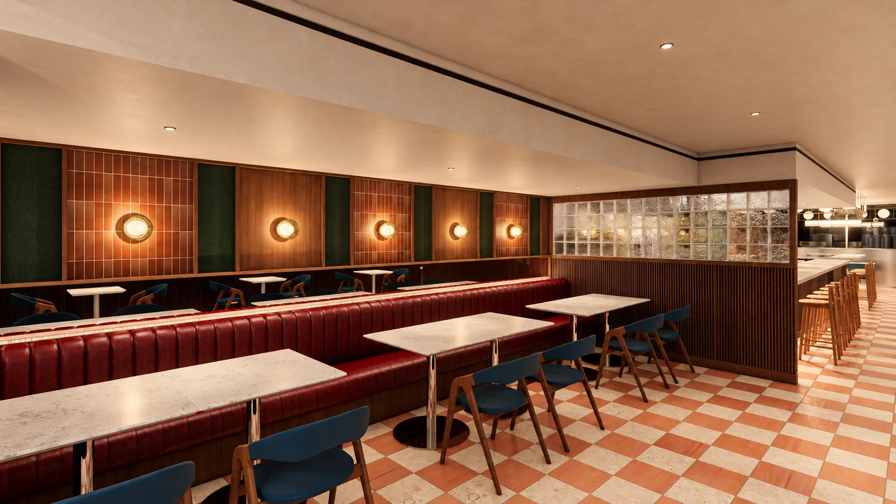
Located in Manhattan's East Village, Sono NYC is a contemporary Korean-Italian trattoria developed through a close collaboration between JKM Architecture and Chef Sechul Yang. Working directly with Chef Yang, JKM developed the restaurant's architectural and interior design from concept through completion, translating his culinary vision into a distinctive dining environment. The design brings together influences from Korean and Italian traditions through a considered approach to spatial organization, materials, finishes, and atmosphere. The project balances the warmth and intimacy of a neighborhood trattoria with the operational requirements of a contemporary restaurant, integrating guest experience, kitchen functionality, and service circulation. JKM's involvement extended through construction documentation and construction administration to opening.
04 / GALLERY
Project
gallery
Photo Photo Photo Photo Rendering Rendering Rendering 05 / CREDITS
Credits
- Architecture
- JKM Architecture
- Designer
- Tae Joon Kim